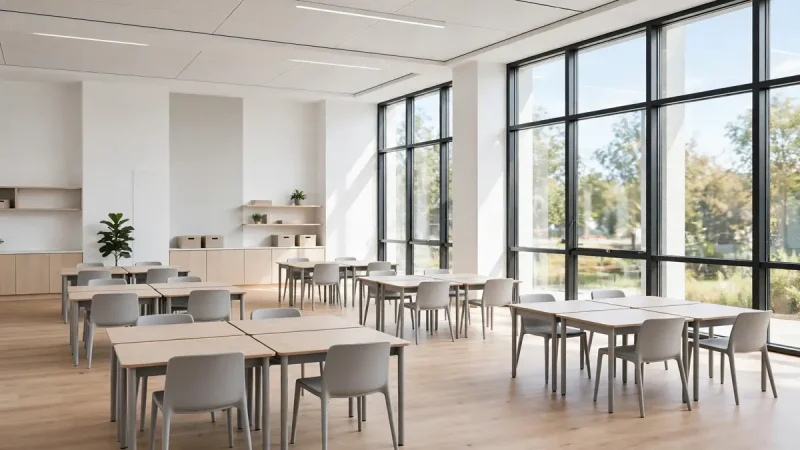

Moreover, the way you arrange a classroom shapes how students learn. These classroom floor plan ideas cover proven layouts for every teaching style — from traditional rows to flexible seating zones — so you can match the room to your goals.
In this guide, you will discover 10 layout ideas with their strengths and trade-offs, plus tips for choosing the right one. Additionally, you will learn which arrangements to avoid. Let us design your ideal classroom.
1. Traditional Rows
Desks in straight rows facing the front remain the most common classroom layout. Research shows rows support on-task behavior during independent work, tests, and direct instruction.
The trade-off is engagement: back rows disengage, and students face each other’s backs. In addition, rows discourage interaction. Use this layout when focus and individual accountability matter most.
Angle the rows slightly toward the center for better sightlines. Furthermore, this small tweak improves board visibility without losing the benefits of rows.
2. Paired Rows
Pairing desks in rows gives students a built-in partner for turn-and-talk activities without the noise of full groups. It is the best of both worlds for many teachers.
Students can collaborate quickly, then return to independent work. In addition, the teacher still has clear aisles for circulation. However, navigating between tight paired rows can be tricky.
3. Pods and Clusters
Groups of four to six desks form pods ideal for cooperative learning and project work. Every student has teammates within arm’s reach. Furthermore, pods make group roles and shared materials natural.
The main drawback: some students always face away from the board. During direct instruction, have them turn their chairs or move to a gathering spot. In addition, pods can get noisy — set clear volume expectations.
4. Horseshoe (U-Shape)
A single U of desks facing inward puts every student in view of the teacher and each other. It is perfect for whole-class discussions, debates, and demonstrations.
The horseshoe eats wall space and struggles with large classes. In addition, there is little room for group work. However, for discussion-heavy teaching, nothing beats it.
5. Double Horseshoe
Two concentric U-shapes fit more students while keeping the discussion feel. The inner and outer rings can pair up quickly for partner work. Furthermore, this layout works well in tight rooms.
Watch for cross-ring chatting. The outer ring faces the inner ring’s backs, which invites distraction. In addition, the teacher’s movement is limited to the center and edges.
6. Stadium Seating
Angled rows rising toward the back — like a lecture hall — give every student a clear view of the board. This layout suits direct teaching for older students.
It uses floor space efficiently in small rooms. However, it turns the teacher into a lecturer and discourages collaboration. In addition, rearranging into groups takes time.
7. Multi-Zone Learning Environment
Divide the room into distinct zones: a teaching hub, a collaboration workshop, and a quiet retreat. Each zone serves different activities and learning styles. Furthermore, mobile dividers let zones shift throughout the day. Specialists tend to agree: an educational diagnostician reviewing varied learning plans will often recommend exactly this kind of zoned setup.
Morning might bring a math lesson in the front zone, afternoon group science projects in the collaboration zone, and quiet reading in the retreat. In addition, zones teach students to match their location to their task.
This layout demands the most planning but offers the most flexibility. Label zones clearly so students always know where they belong.
8. Flexible Seating
Replace rigid rows with choices: standing desks, wobble stools, bean bags, floor cushions, and traditional chairs. Students pick what helps them focus. In addition, movement-friendly seating particularly benefits kinesthetic learners.
Success requires structure. Define where each seating type belongs, teach expectations explicitly, and allow a 1–2 week adjustment period. Furthermore, always offer back-supported options — stools should be a choice, not a mandate.
Start small: convert one corner to flexible seating before overhauling the whole room. In addition, observe what works before investing further.
9. Learning Centers (Early Grades)
For pre-K and early elementary, arrange the room as distinct activity centers: a reading nook, an art station, a building area, a sensory table. Each center has its own rug or boundary marking its space.
Low shelves at child height let students fetch and return materials independently. In addition, centers support play-based learning and natural movement between activities.
Rotate center materials regularly to maintain interest. Furthermore, clear visual boundaries prevent the room from feeling chaotic.
10. Reading Nook Corner
Every classroom benefits from a cozy reading corner: floor cushions or bean bags on a rug, a low bookshelf, and good daylight. Place it away from high-traffic paths.
A reading nook gives students a retreat for independent reading and quiet work. In addition, it signals that reading is valued and pleasurable, not just assigned.
Curtains, soft lighting, or a canopy make the nook feel special. Furthermore, even a small corner works — the coziness is the point.
Layouts to Avoid
Avoid arrangements where students cannot see the teacher or screen. If students must constantly turn around during instruction, the layout fights your teaching.
Do not block traffic flow. Students and teachers need clear paths to the door, supplies, and each other. Furthermore, cramped aisles create behavior problems.
Skip layouts that serve only one activity if your day includes many. The best classrooms adapt quickly. In addition, practice transitions until students can rearrange in under two minutes. That adaptability is also the backbone of alternative basic education programs, where a single room must serve many kinds of learners across one day.
Frequently Asked Questions
What is the best classroom layout?
There is no single winner. Rows suit independent work; pods suit collaboration; horseshoes suit discussion. Most teachers use two or three layouts across a week. Match the arrangement to the activity.
How do I arrange desks for group work?
Use pods of four to six with every seat able to see the front. In addition, keep pathways clear for the teacher to reach every group quickly.
What is flexible seating in the classroom?
Flexible seating replaces uniform desks with choices like standing desks, wobble stools, bean bags, and floor cushions. Students choose what helps them learn best, within clear expectations.
How can I make a small classroom feel bigger?
Use vertical storage, keep the center open, choose multi-purpose furniture, and define zones with rugs rather than bulky dividers. Furthermore, light colors and good lighting expand the feel.
Should elementary classrooms have a carpet area?
Yes. A carpet gathering spot lets young students come together for instruction, then transition to desks for practice. Just ensure everyone on the carpet can see the teacher and screen.
Conclusion
These classroom floor plan ideas prove that layout is a teaching tool. Choose arrangements that serve your activities, teach transitions well, and watch engagement rise.
For more practical guides, explore our lifestyle section.